
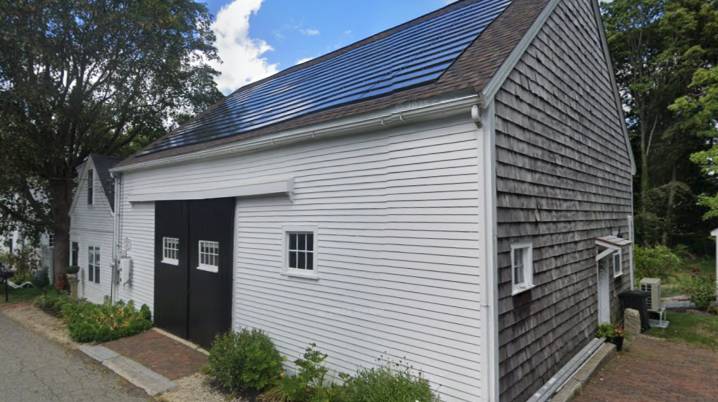
The barn at 18 Poplar Street has a preservation agreement with the Ipswich Historical Commission. The barn is indicated in the 1910 map of Ipswich. A barn is shown in the 1893 Birdseye Map of Ipswich, but with the gable end facing Poplar Street.
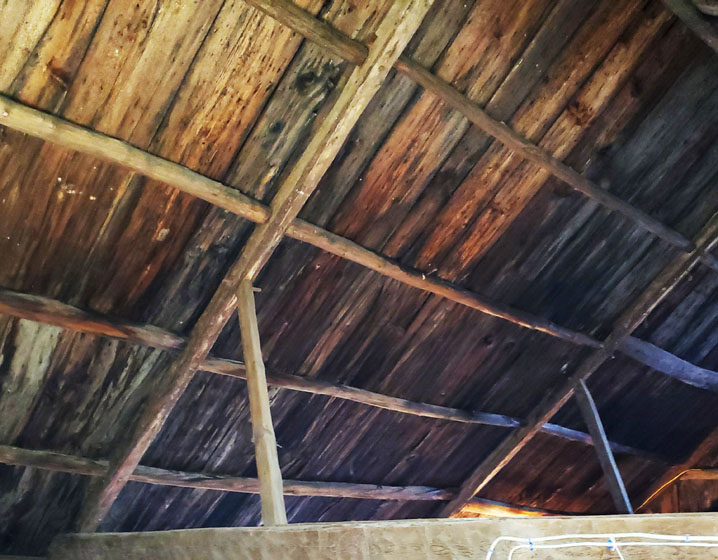
This barn has the typical English three-bay barn dimensions, approximately 30′ x 40′. The “principle rafter and common purlin” roofing system is unique to the English colonies in Eastern New England, persisting into the first quarter of the 19th Century. Purlins are supported by massive, widely spaced rafters and carry the vertical roof sheathing.
In the roof frame of this barn, the two boards that angle from the tie beam to the rafters are known as “raking queen struts.” The struts perform as a wind brace and help prevent the principal rafter from bowing under a snow load. This form of roof framing is found in English barns constructed as early as the 16th century. The use of raking struts in New England barn roofs during the 17th and 18th centuries ended by the early 19th century, when builders began using paired vertical posts known as queen post trusses.
The town of Ipswich is fortunate to have several barns still standing behind the houses in its Architectural Preservation District, including a barn nearby at 26 High Street and a mid-19th-century English-style barn at 12 Woods Lane. The barn at 44 High Street may be the oldest. The former Howe Barn at 421 Linebrook Rd. is said to date to 1725, but was converted into a house.
Resources:
- Historic Barn Types, Taking Care of Your Old Barn, University of Vermont, Vermont Division for Historic Preservation
- Historic Barns of Connecticut
- The English Barn in the New World
- An Age of Barns by Eric Sloane
- Old English barns in Ipswich, Massachusetts

