
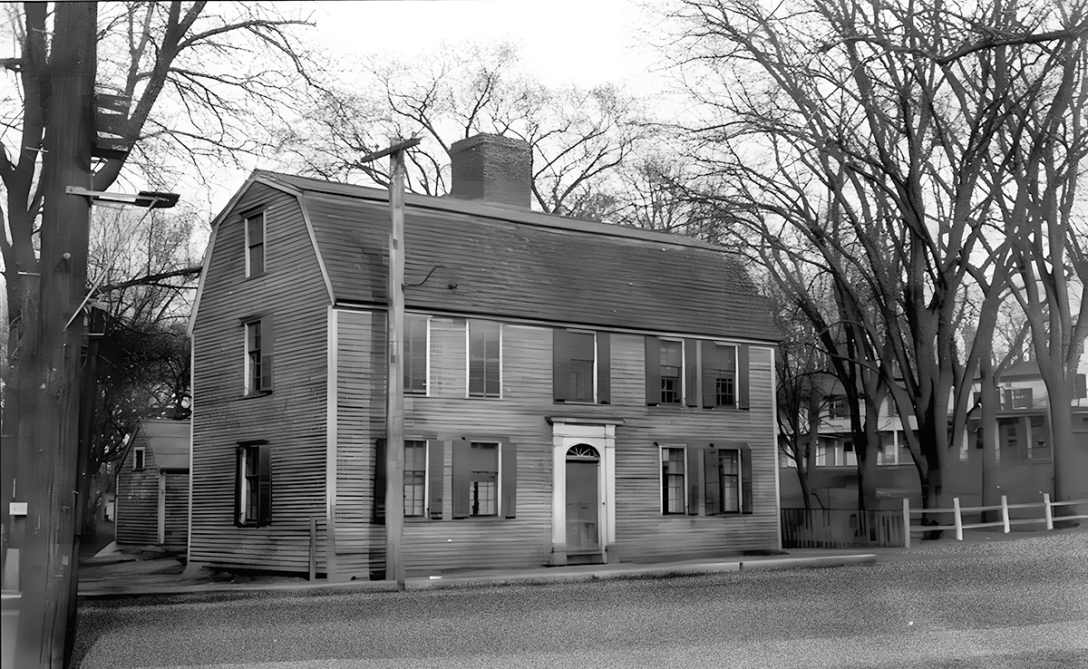
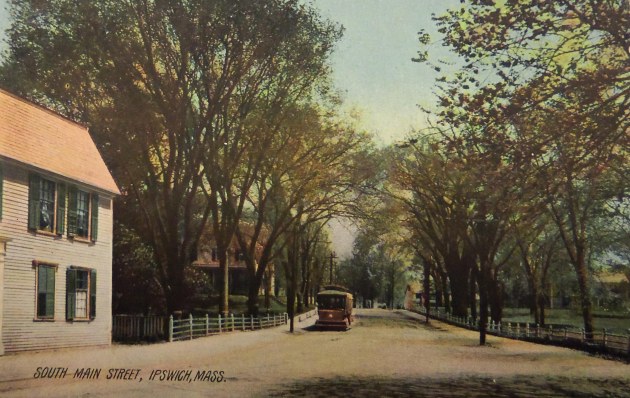
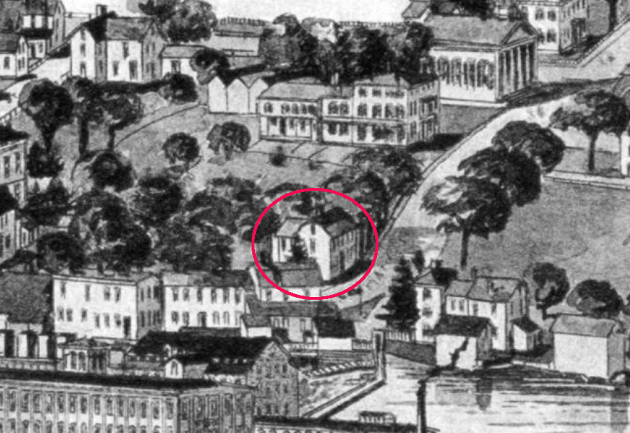
William Appleton built this house on South Main Street in 1766, in front of where the Veterans Memorial Stands today. It was inherited by his daughter, Sally Choate, in which she ran a shop.
Thomas Franklin Waters wrote, “Sarah, wife of Nathaniel Rust, sold a house lot to William Appleton, March 25, 1766 (121: 142). He built a house in which he lived and died. In the division of his estate, in 1808, ‘the late dwelling of the deceased’ was assigned to his daughter Sarah Choate (Pro. Rec. 378: 179). The substantial, gambrel-roofed dwelling, built about 1766, is still called the “Sally Choate house.”
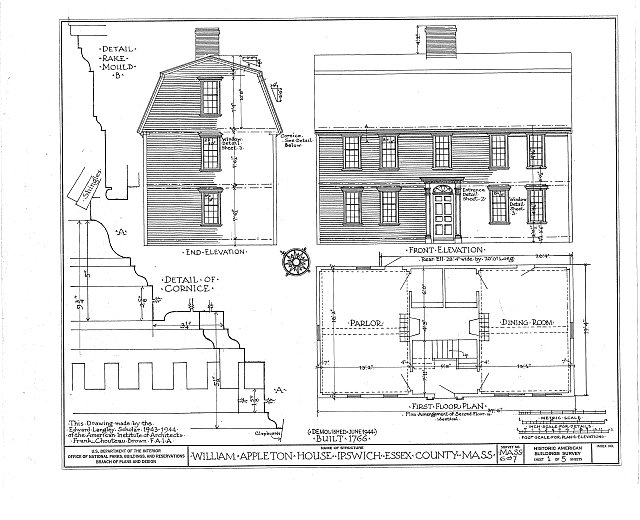
Susan S. Nelson contributed to the history of the building: “This house was more properly known as the William Appleton house, built in 1766 by Appleton, an important Ipswich joiner/cabinetmaker. His daughter was Sally Choate, but Appleton was undoubtedly responsible for the elaborate woodwork inside and outside the house. His home was considered important enough that it was recorded in measured drawings by the Historic American Buildings Survey (HABS) in the 1930s.
The house was sold by Sally Choate’s heirs to Mr. John Heard on June 26, 1866 (707:3) and became part of the Augustine Heard estate. Alice Heard was the last member of the family to live in the Heard mansion and sold that building to the Ipswich Historical Society in 1936. Bill Varrell wrote that when Alice Heard indicated that Sally Choate’s former home might become the site of a service station, the Town purchased the lot, tore down the house, and constructed the wooden Veterans Memorial on the spot where the granite memorial now stands. The 1941 Ipswich Town Report includes an appropriation of $4300 to purchase lands and buildings on South Main Street, referred to as the Alice Heard property.
A note added to the HABS survey states that the Sally Choate House was demolished or removed by the Town of Ipswich in 1944. An article had been placed on the 1943 annual town meeting warrant, “to see if the Town will vote to erect a suitable honor roll and provide a sum of $2000 for its erection.” The honor roll was dedicated on July 4, 1944. Constructed of wood, the memorial deteriorated and was taken down around 1970. The present Veteran’s Memorial stands at that location today.

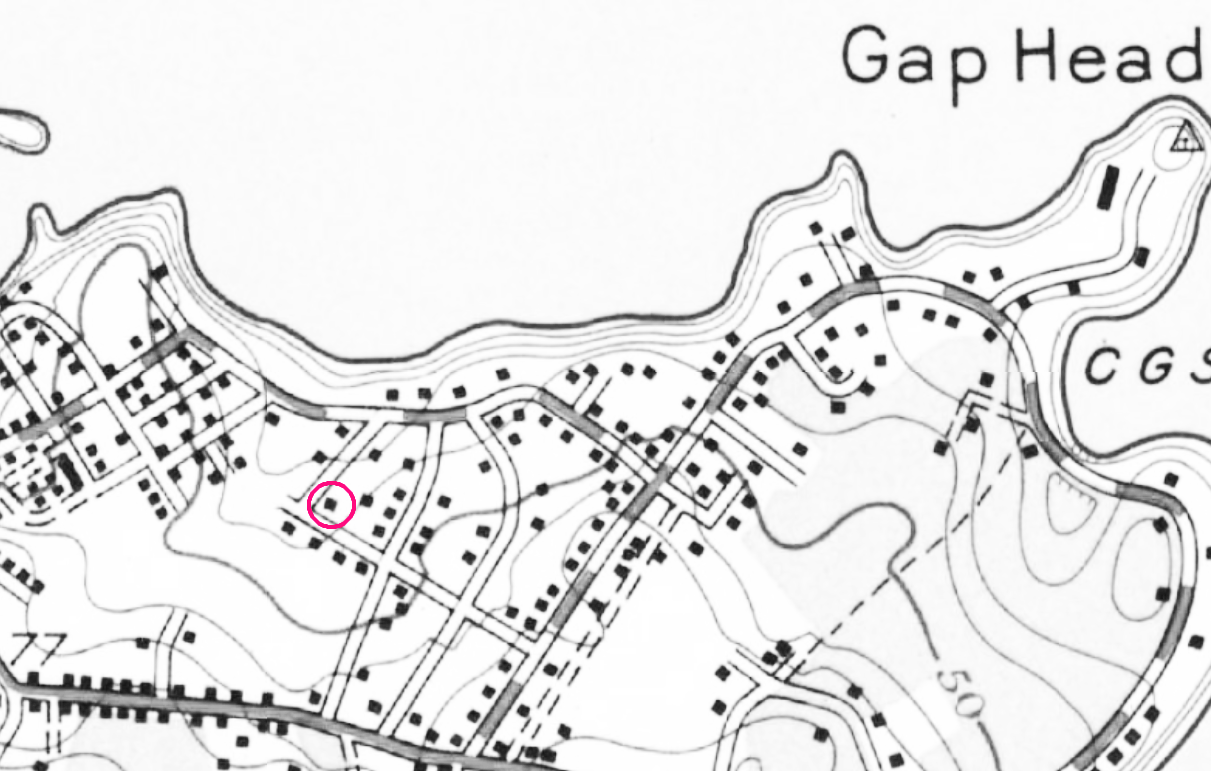
According to Barkin family tradition, the gambrel-roofed house at 2 Babcock Road in Rockport was moved from Ipswich. In May, 1950, Helen F. Bauer of Somerville, in consideration of $100, transferred “a certain parcel of land in the Town of Rockport” to Sara G. Barkin, wife of Samuel Barkin, the grandparents of the current owners (3742:64).
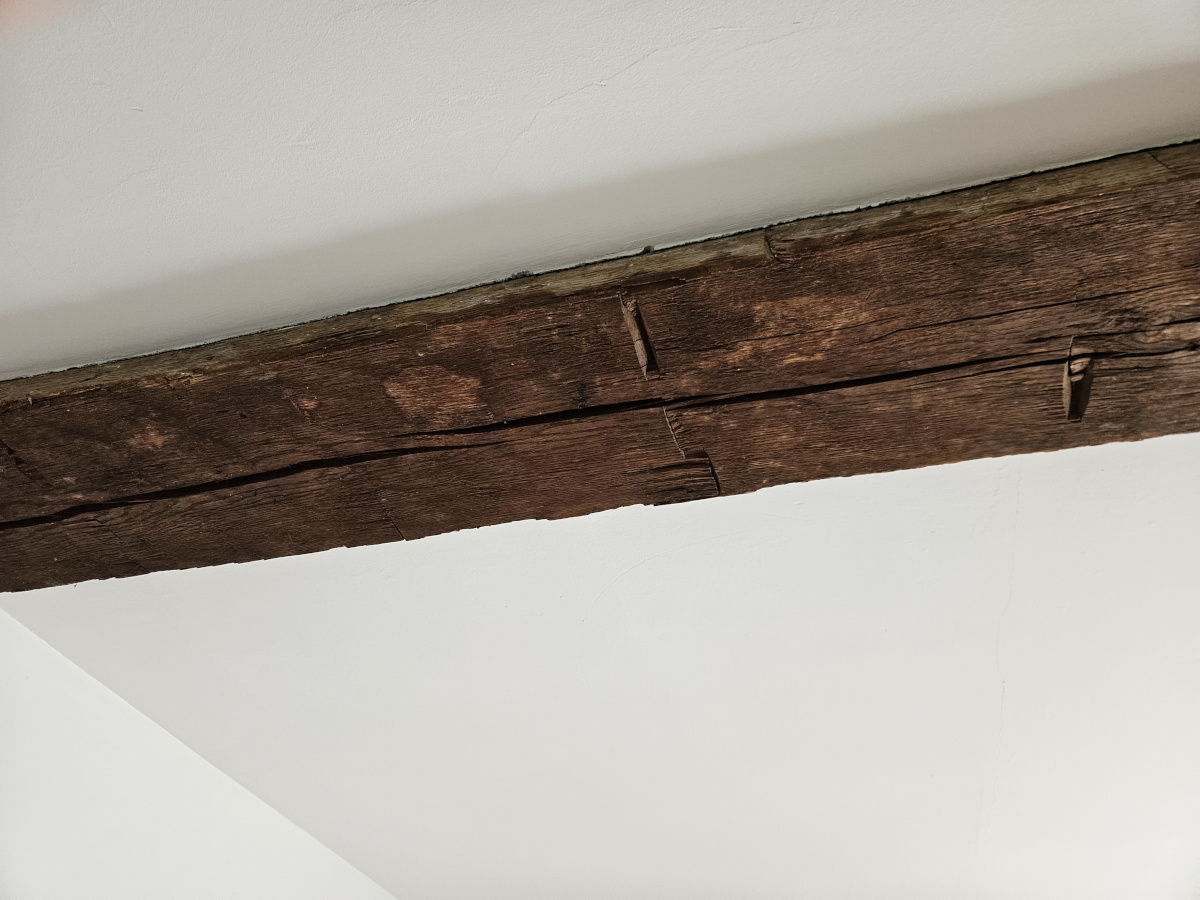
The 1945 Rockport map doesn’t show a house at that location, but the 1949 map does. The date suggests that the 2-and-a-half-story post-and-beam frame from the Appleton house may have been disassembled and used to build the story-and-a-half gambrel house in Rockport. The depth of the Rockport house matches the exact dimensions in the HABS architectural drawing, but the house is a few feet wider. The basement and first-floor framing were not reconstructed, and those timbers could have been used to widen the frame. Further investigation may help confirm the theory.

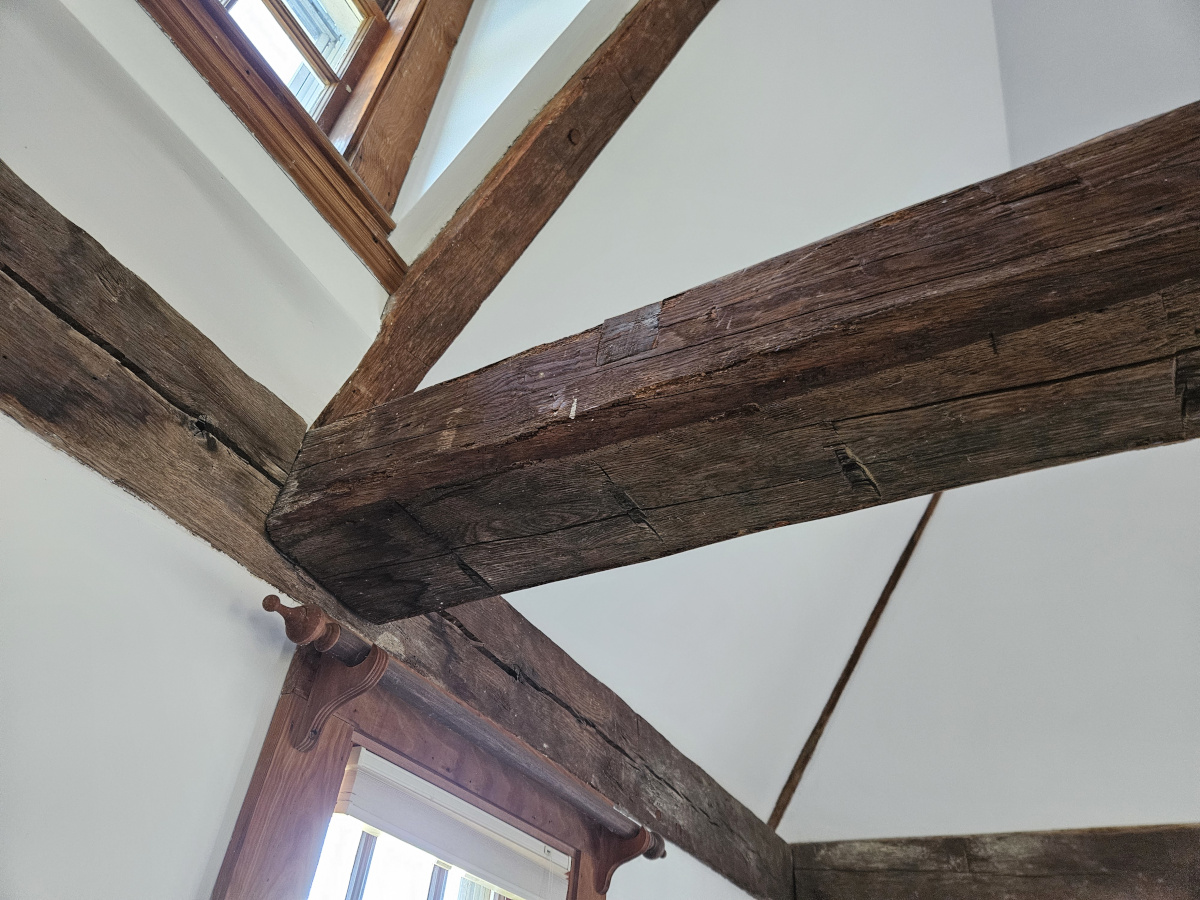
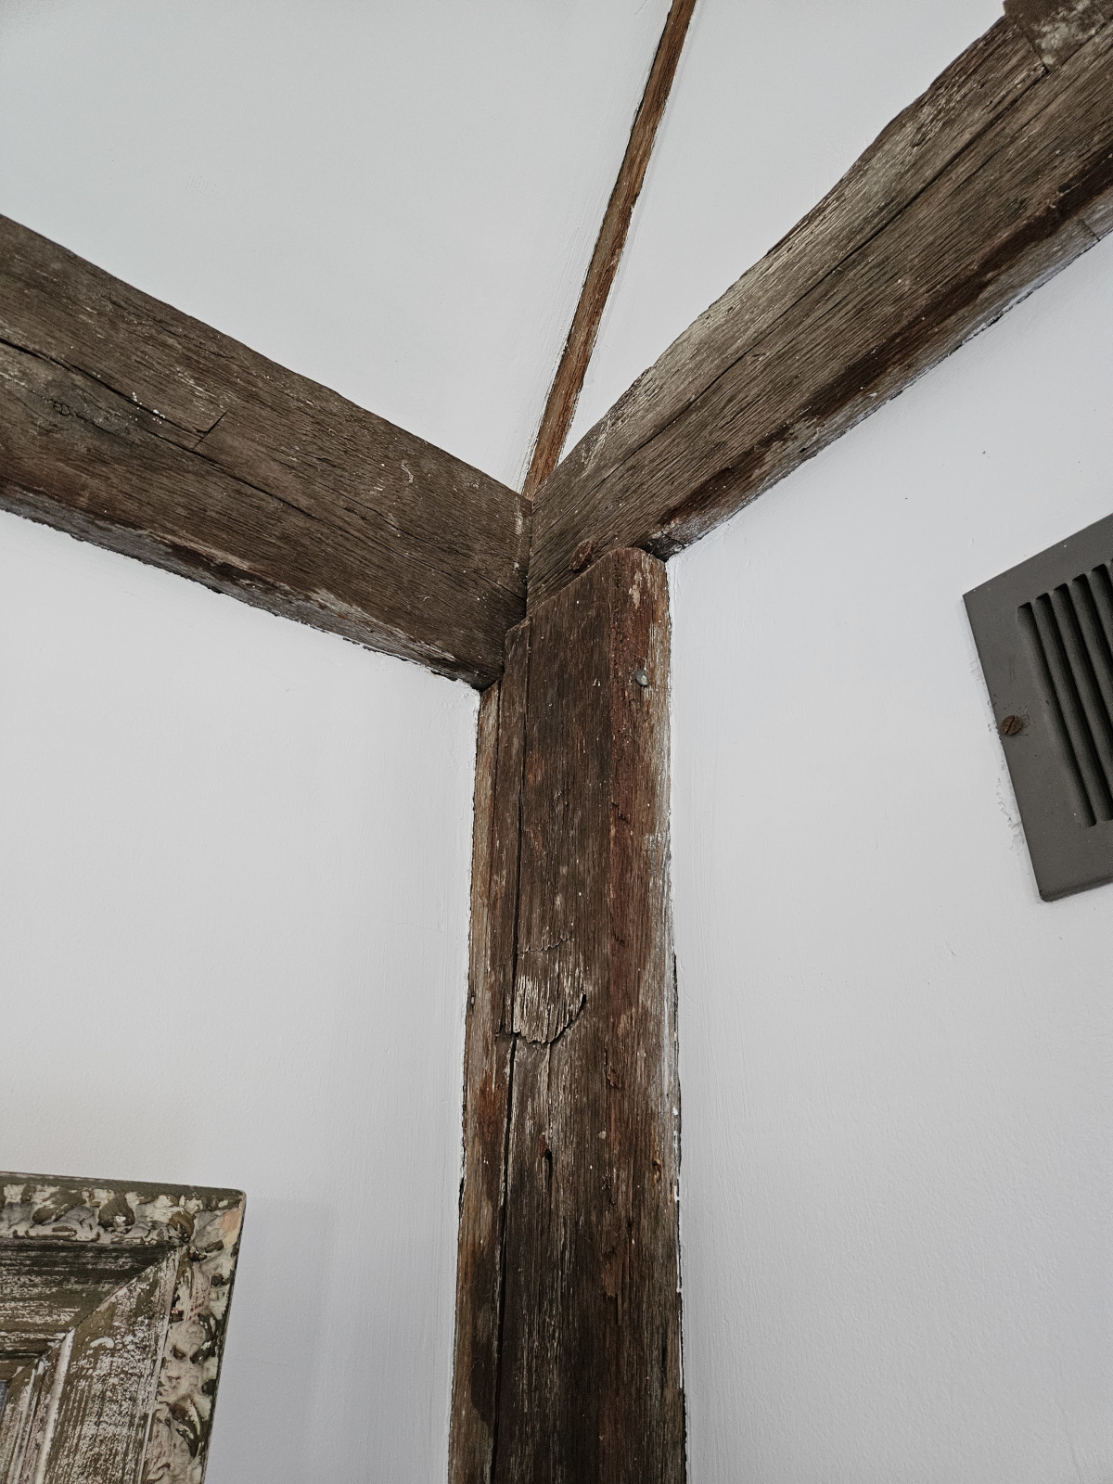
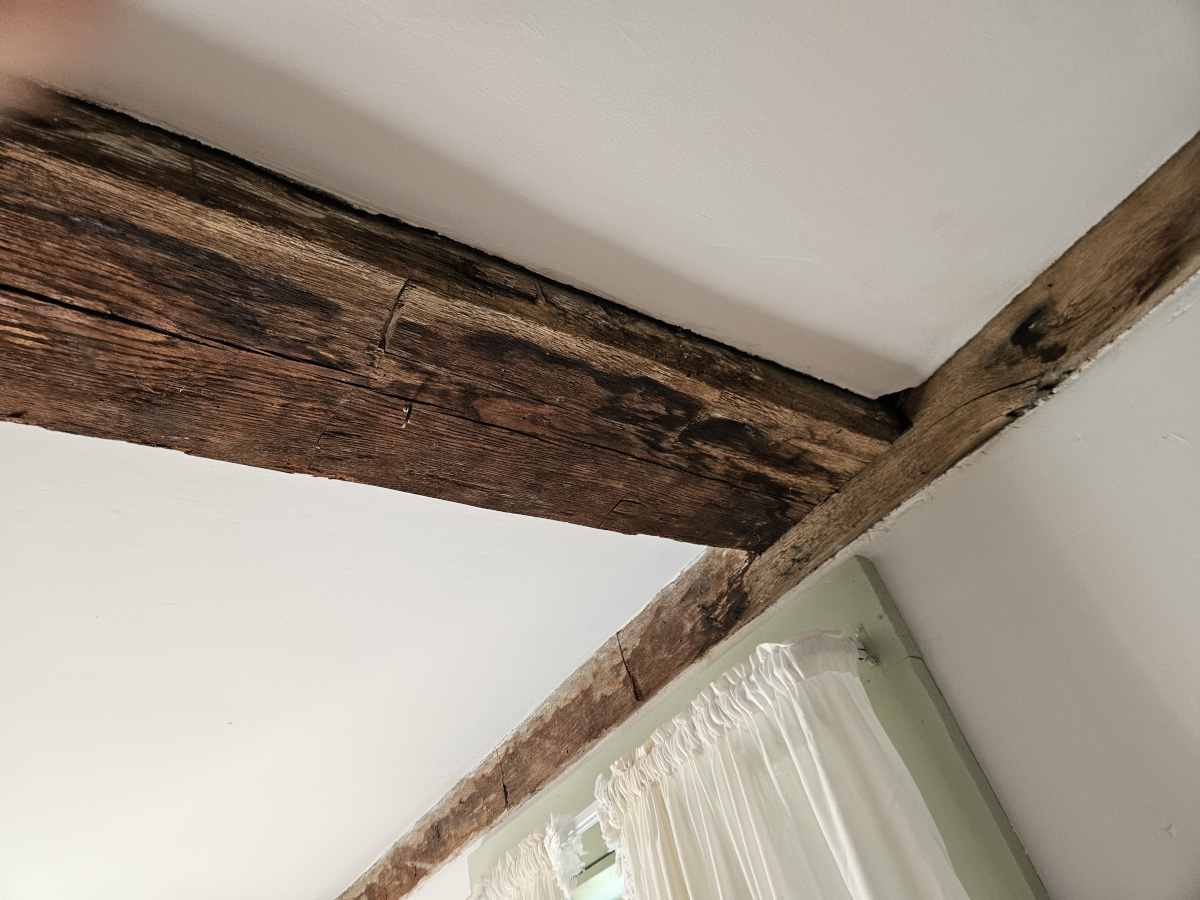
The ceiling was removed in the living room on the left side of the house, and the framing is exposed as shown in the photographs below.
Sources & surveys:
- Historic American Buildings Survey MA HABS MA-607
- Architectural drawings of the William Appleton House by the Historic American Buildings Survey (HABS) in 1934.

