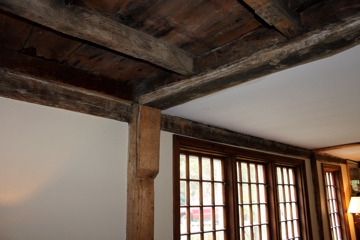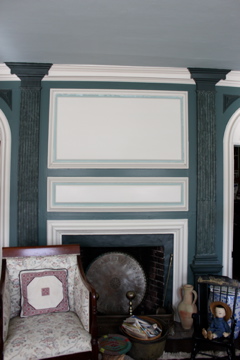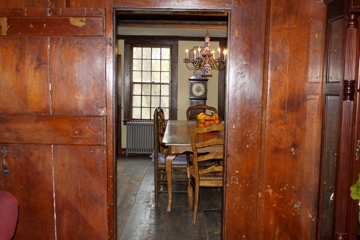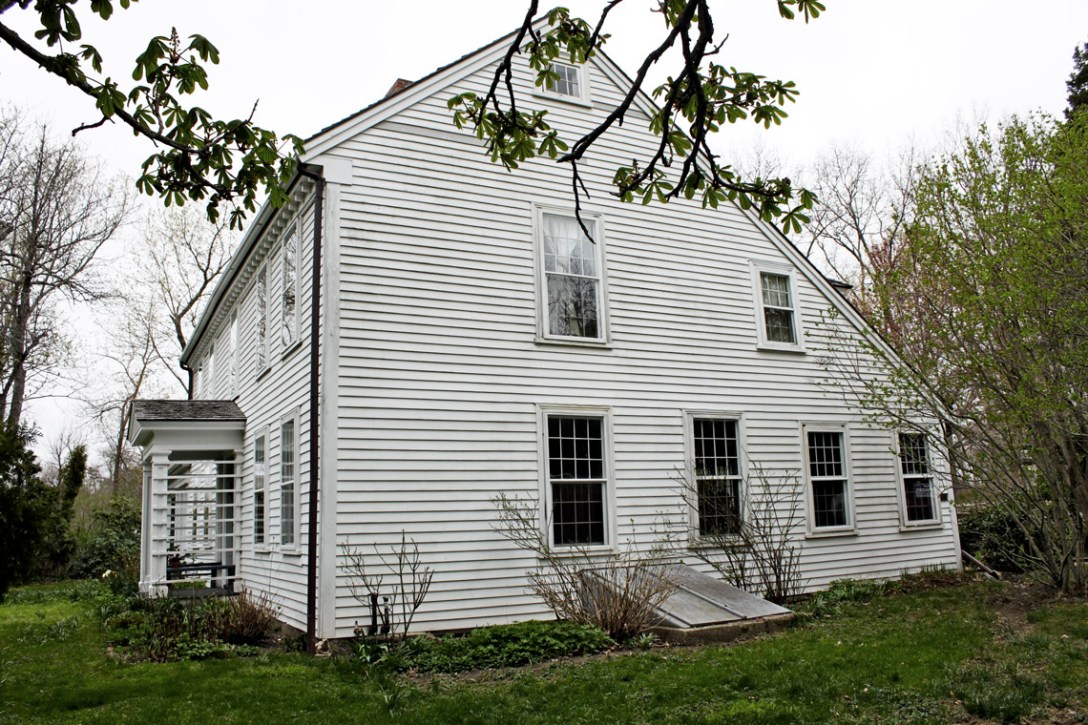
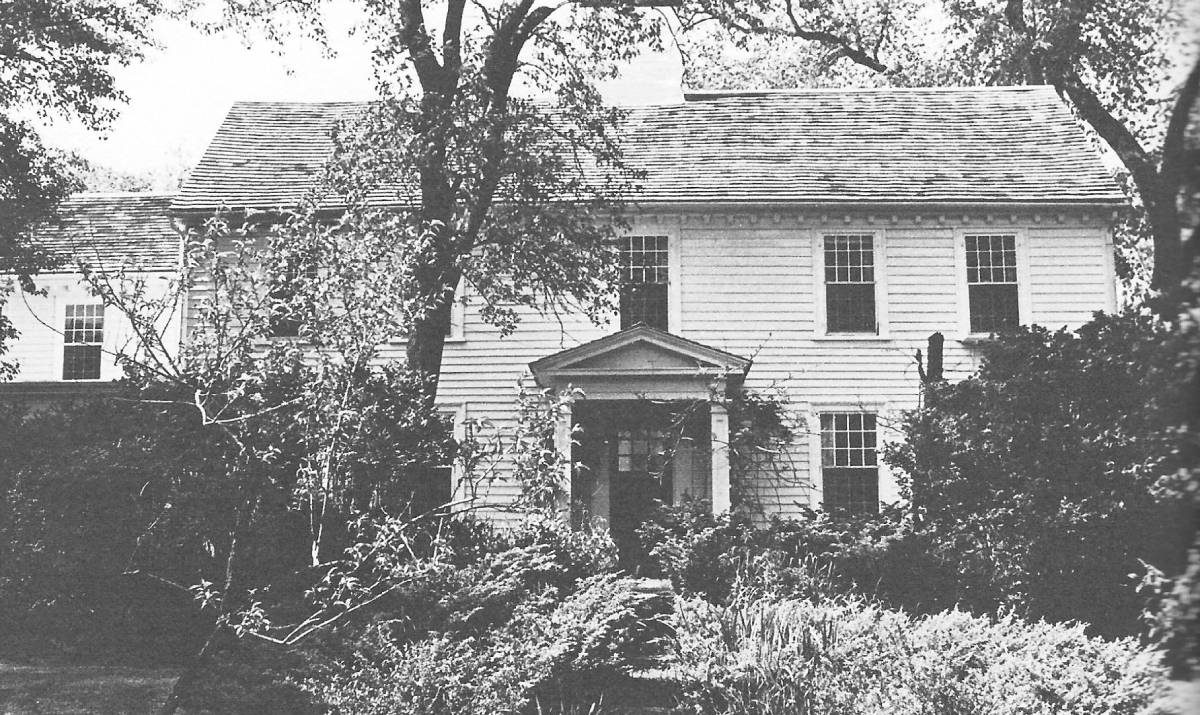
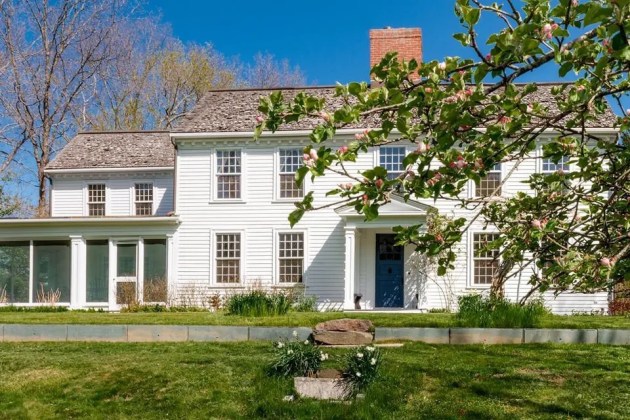
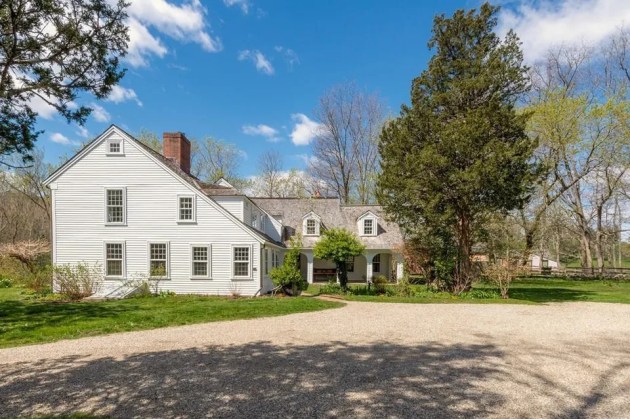
The “Tilton-Smith House” at 168 Argilla Road in Ipswich was awarded the 1999 Mary P. Conley Award. Built circa 1720 by Abraham Tilton Jr., the home suffered a 1998 fire that destroyed much of its original frame, but the owner rebuilt it with attention to historical detail and authentic 18th-century craftsmanship. He saved what was salvageable from the burned structure and replaced the rest with period materials salvaged from 18th and 19th-century structures throughout New England. The 12-by-38-foot keeping room still has the original 18th-century wood floors, with pit-sawn pine planks 20 inches wide and 22 feet long. The rebuilt walk-in fireplace has twin beehive ovens and a pot rail.
Abraham Tilton & Jacob Smith
Thomas Franklin Waters wrote the history of this house in The Old Argilla Road: “Thomas Wells sold Abraham Tilton Jr., his farm, described as “part of ye farme which my brother bought of ye relict of Mr. John Rogers, & part of ye farm of aforesaid father Nathaniel Wells, deceased,” sixty acres, in 1706, and Nathaniel Wells sold Tilton some sixteen acres more in 1709. Abraham Tilton conveyed one half his farm to his son Abraham, the northeast part, including the three acres in 1737.
In 1741, Daniel Tilton and others sold Jacob Smith about one hundred acres, with buildings, ‘lately owned and possessed by our Honored Father, Mr. Abraham Tilton.’ Jacob Smith bequeathed his large estate to the three sons of his kinsman, Adam Smith, Joshua, Asa, and Bemsley. It included ‘two mansion houses’ with barn, etc.”
Preservation Agreements
Katherine (Kay)Thompson was the owner of this house in the 1940s. In 1949, along with her husband Lovell Thompson and several neighbors, created a joint restriction agreement for their properties on Argilla Road. She listed her deed as #17743 but didn’t include the book number. (03989:210). Katherine died about 1965, and Lovell later remarried. He died in 1986.
In 1976, Lovell Thompson created a preservation agreement for the house with the Ipswich Historical Commission, including the front and side facades, the central frame including primary and secondary members, the central chimney, wooden architectural elements including paneling, mantelpieces, doors, and other molded detail on the inner walls of the four front rooms, first and second floors. The MACRIS site and the preservation agreement refer to it as 142 Argilla Road, the address before Enhanced 911. After the house burned in 1998, it was restored to its original appearance.
The Ipswich Historical Commission’s book “Something To Be Preserved” refers to this as the Smith House, “a classic example of the very late first-period country integral leanto. The original floor plan contained two rooms in front and a great kitchen keeping-room area in the rear, all built at the same time.” Before the 1998 fire, most of the interior material was original, with raised panels and a hand-turned balustrade leading to the second floor, which featured vertical feather-edged sheathing on the interior walls.
RESOURCES
Photos of preserved elements in this house (provided by Kristal Pooler & Associates)